600 Suntree Lane # 608, Pleasant Hill, CA 94523
600 Suntree Lane # 608

600 Suntree Lane # 608

600 Suntree Lane # 608, Pleasant Hill, CA

$455,000

HIGHLIGHTS
  • 2 Beds
  • 2 Full Baths
  • 1,015 Sq.Ft. Living
  • 1984 Year Built
  • Sold Status
  • 41139791 MLS® ID
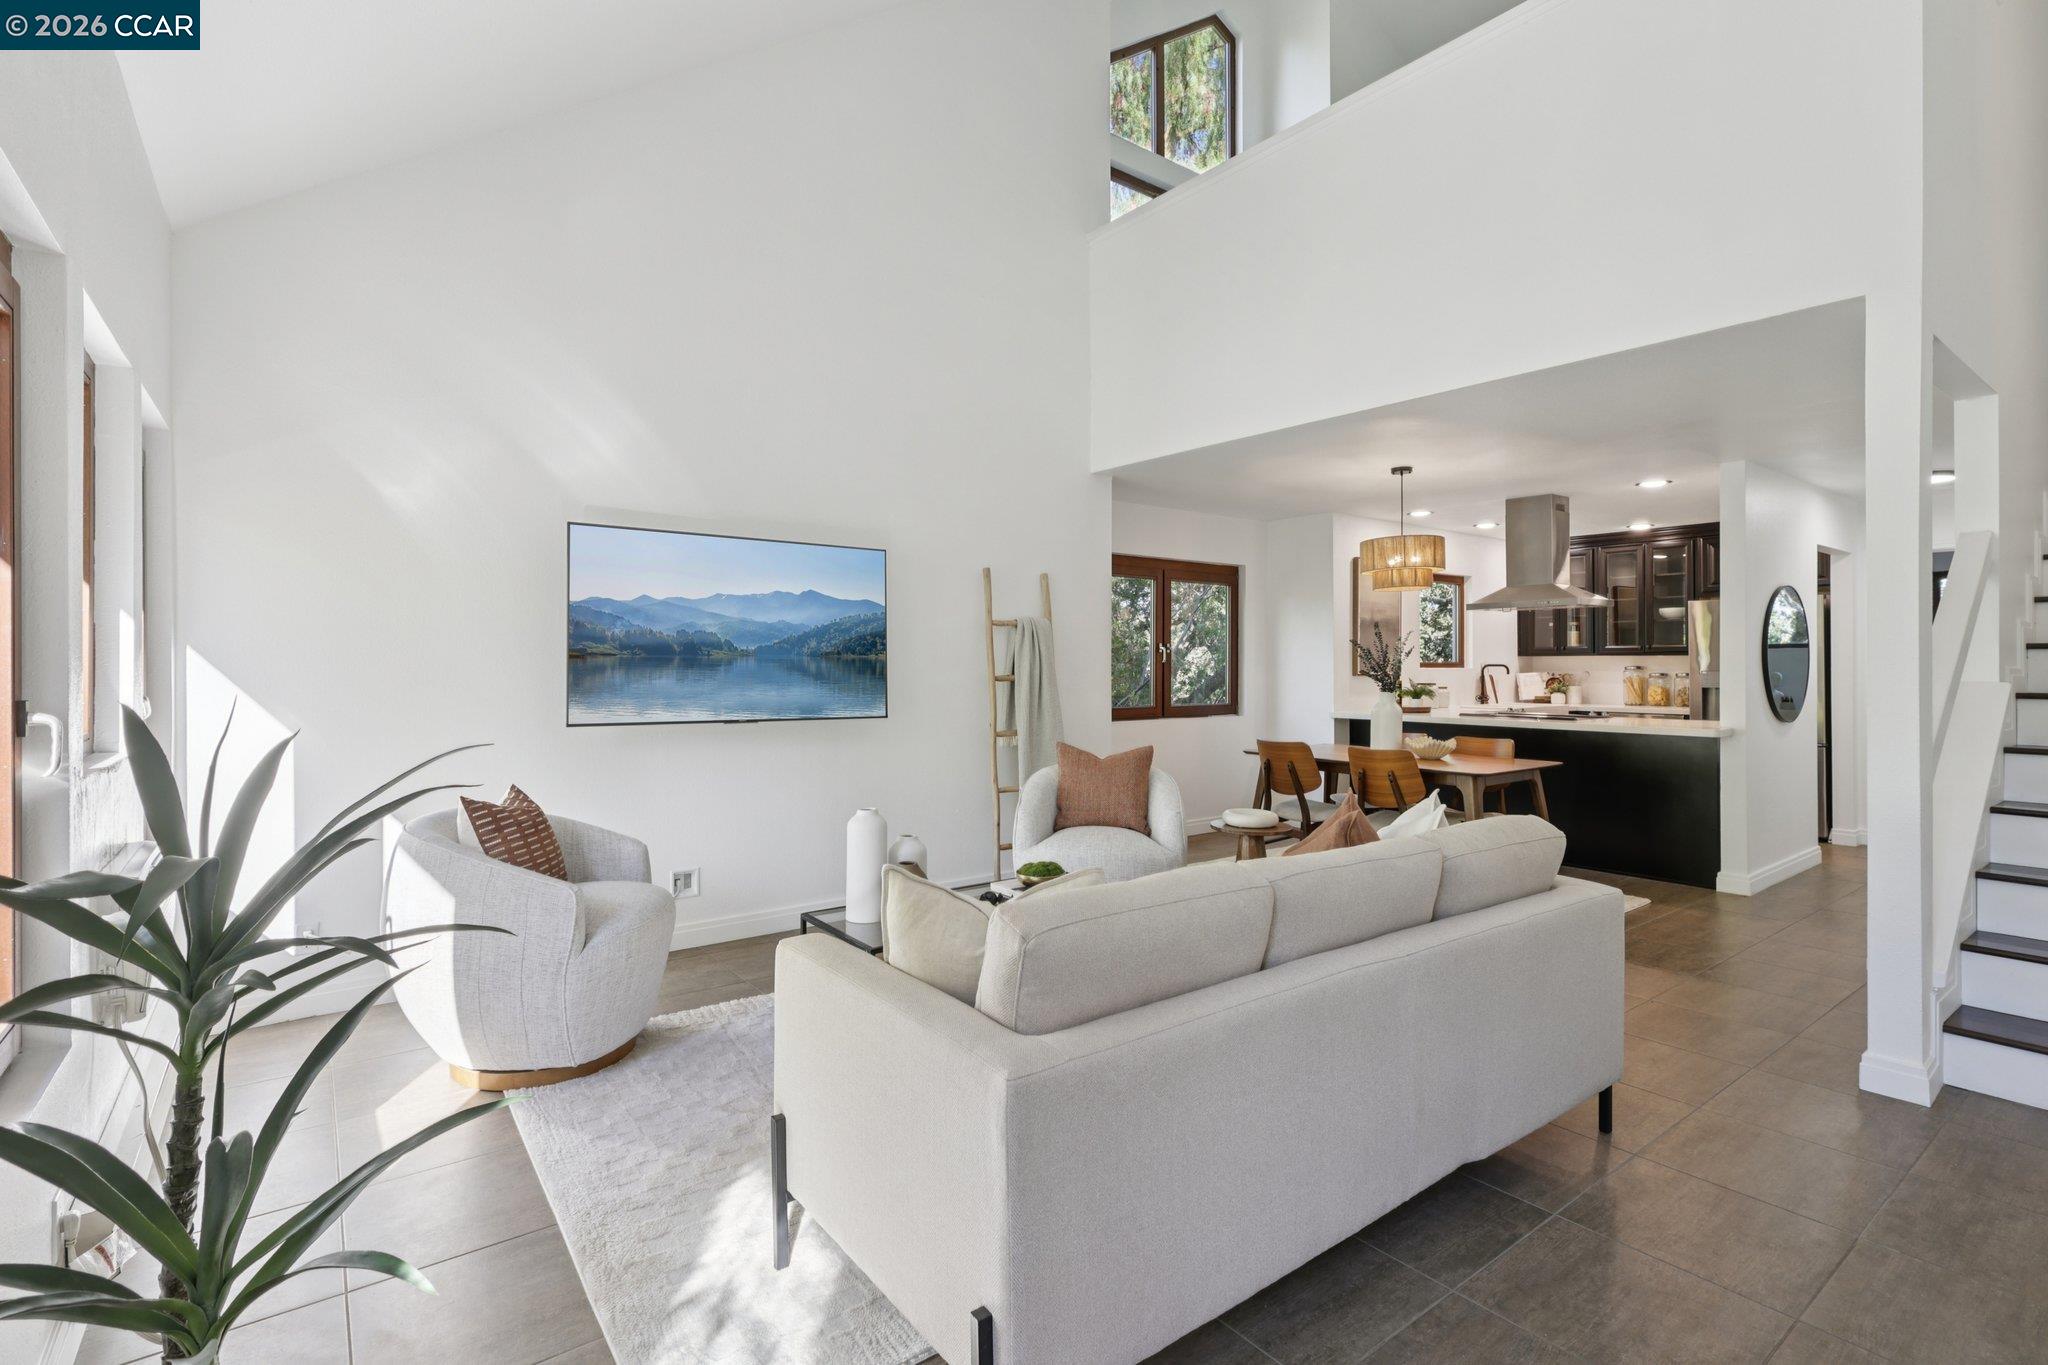
Fabulous end-unit condo with wonderful privacy! Tucked away at the end of a quiet cul-de-sac, this fully remodeled end-unit condo offers a fresh, design-forward retreat surrounded by majestic trees. The light-filled open floor plan makes an immediate impression with soaring ceilings and expansive high-end windows framing peaceful, wooded views. At the heart of the home is a designer kitchen complete with sleek quartz countertops and stainless steel appliances, situated just steps from a convenient laundry closet. The layout features two en-suite bedrooms--offering the perfect layout for a premium home office setup or guest wing--paired with beautifully updated, spa-like bathrooms. Outdoor living is effortless here. Unwind on your private front patio right against the greenbelt, or head to the newly rebuilt balcony for tree-lined relaxation and a peek-a-boo view of Mt. Diablo. The park-like community feels worlds away with its wooded walking paths, swimming pool, and picnic area, yet keeps you incredibly connected. Complete with a private one-car garage, you are just minutes from Pleasant Hill's best shopping, dining, top-rated schools, hiking trails, and major commuter routes.
Show MoreShow Less
Kelly Crawford

Kelly Crawford

REALTOR®

FEATURES & AMENITIES

Interior

  • Total Bedrooms2
  • Total Bathrooms2
  • Full Bathrooms2
  • Laundry roomDryer, Laundry Closet, Washer
  • FlooringTile
  • FireplaceNone
  • APPLIANCESDishwasher, Electric Range, Range, Dryer, Washer
  • other interior FeaturesDining Area, Breakfast Bar, Counter - Solid Surface

Area & Lot

  • Status Sold
  • Date Sold November 6, 2026
  • Living Area1,015 Sq.Ft.
  • MLS® ID41139791
  • TypeCondo
  • YEAR BUILT1984
  • Architecture StylesTraditional
  • View DescriptionMountain(s), Trees/Woods

Exterior

  • STORIES2
  • Garage Spaces1.0
  • Water SourcePublic
  • PoolSee Remarks, Community
  • roofComposition Shingles
  • lot featuresCul-De-Sac
  • parkingDetached, Garage Door Opener
  • HEAT TYPEWall Furnace
  • AIR CONDITIONINGWall/Window Unit(s)
  • sewerPublic Sewer
  • HOA AmenitiesGreenbelt, Pool, Other, BBQ Area, Picnic Area, RV/Boat Storage

Financial

  • Sales Price$455,000
  • HOA Fees $600/mo

WORK WITH US

Bringing together a team with the passion, dedication, and resources to help our clients reach their buying and selling goals. With you every step of the way.

Contact Us