110 Forest Hill Dr, Clayton, CA 94517
110 Forest Hill Dr
110 Forest Hill Dr
110 Forest Hill Dr, Clayton, CA

$1,500,000

HIGHLIGHTS
  • 4 Beds
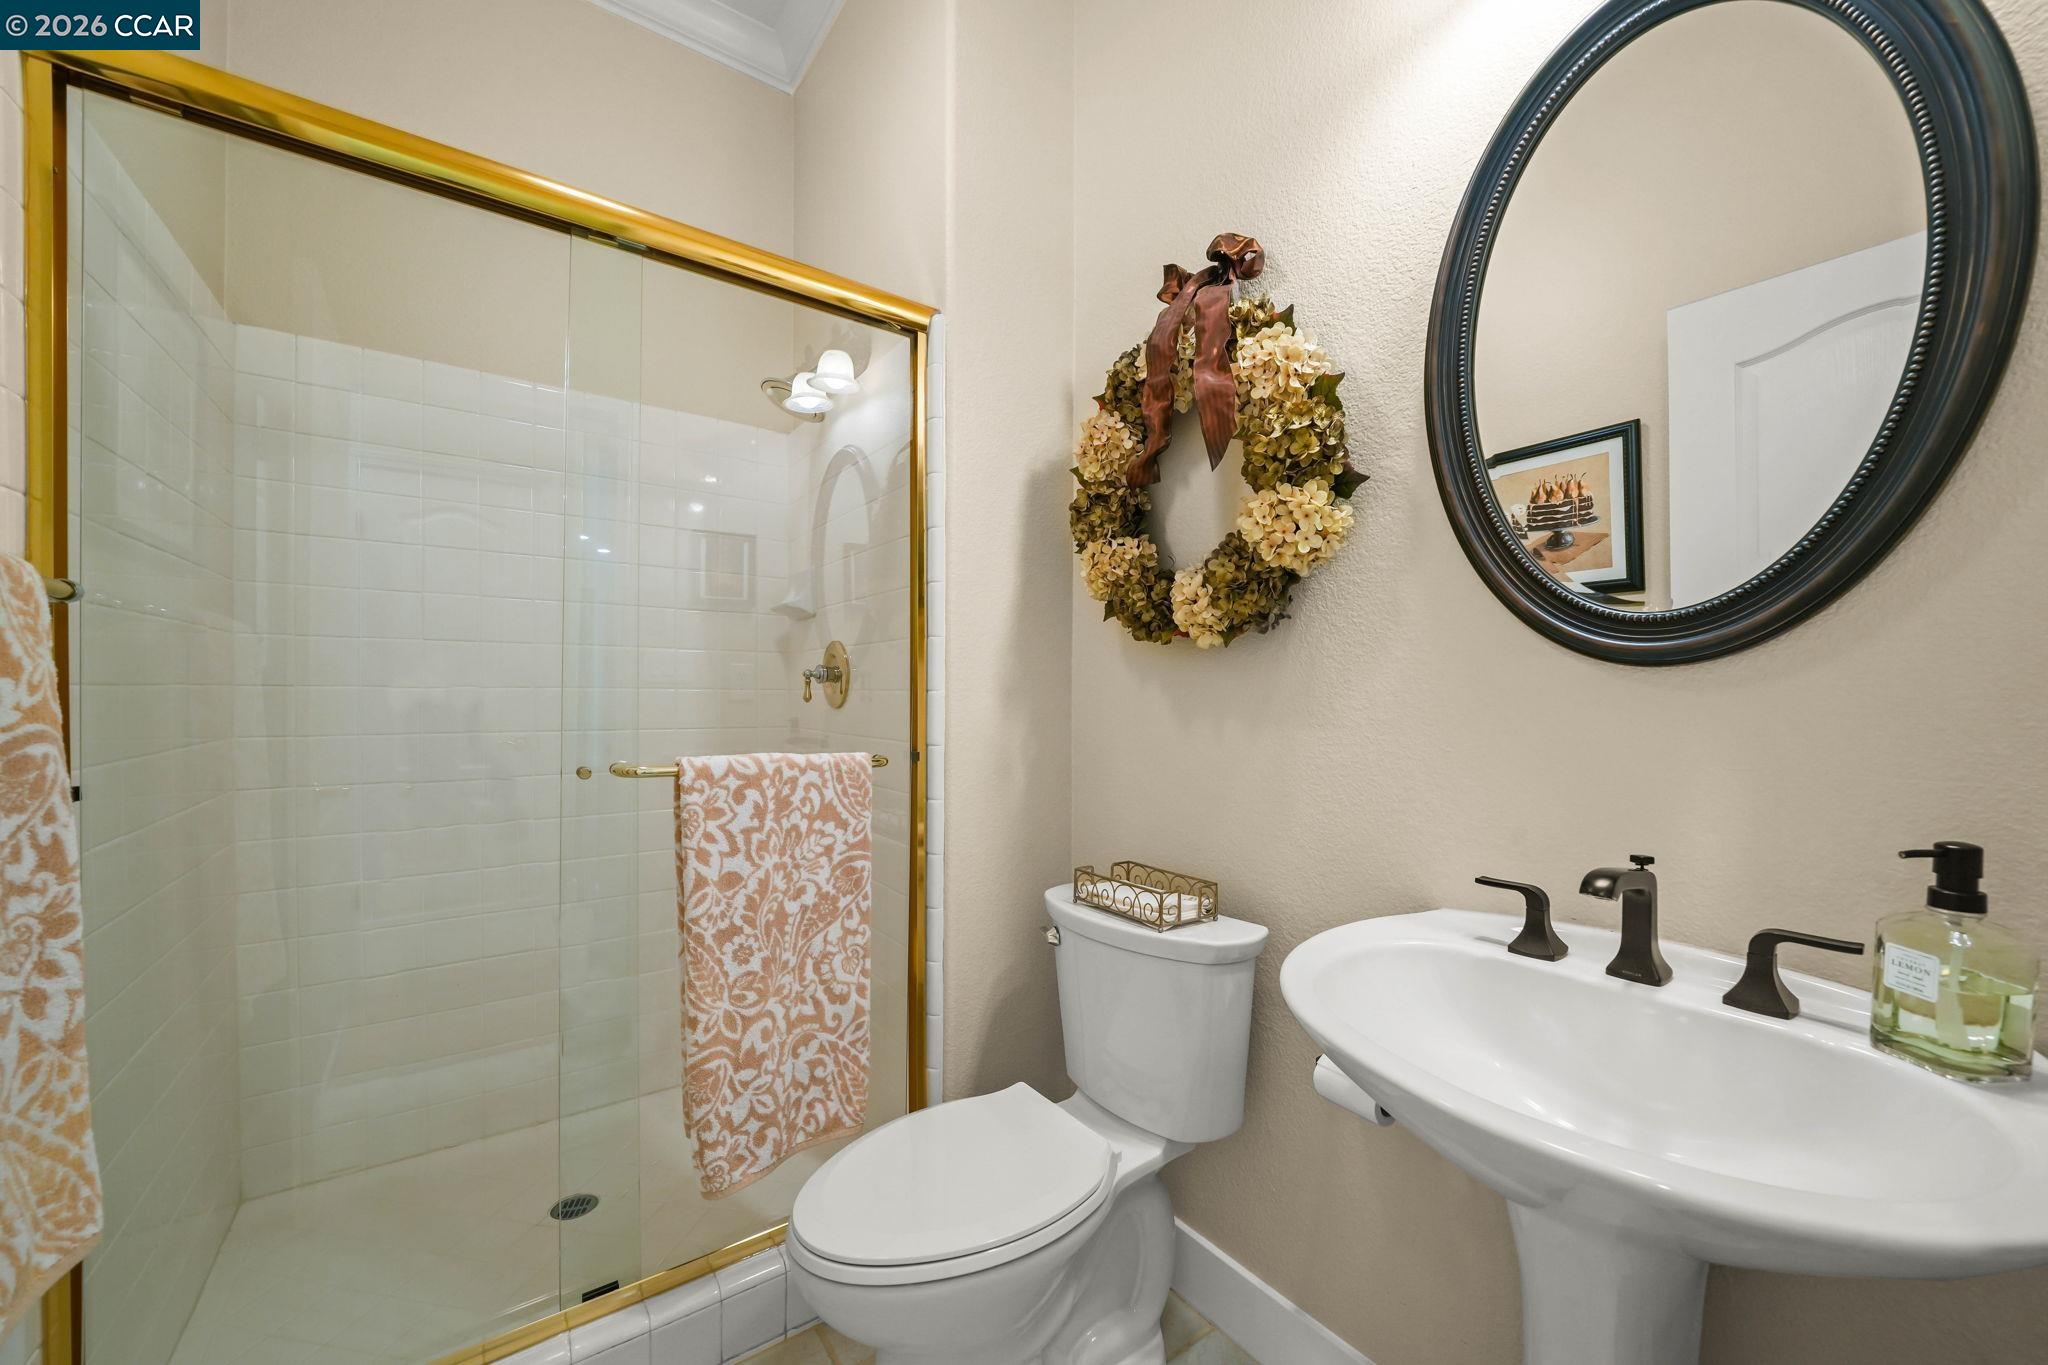
  • 3 Full Baths
  • 0.42 Acres Lot
  • 3,030 Sq.Ft. Living
  • 1997 Year Built
  • Sold Status
  • 41141434 MLS® ID
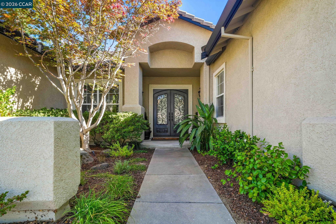
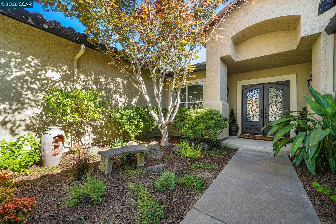
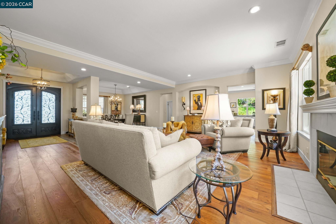
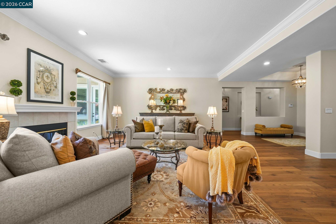
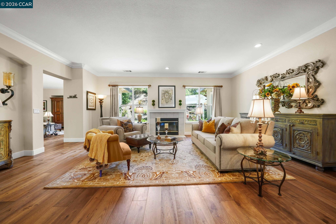
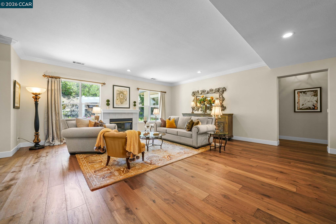
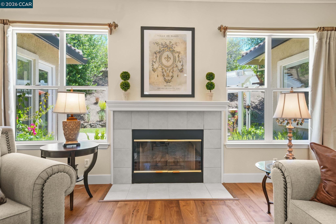
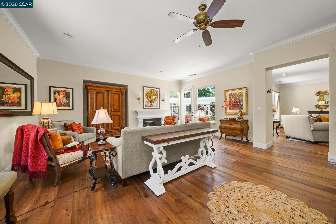
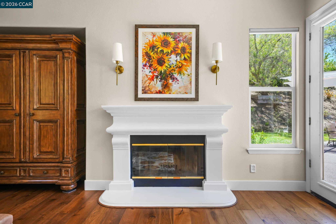
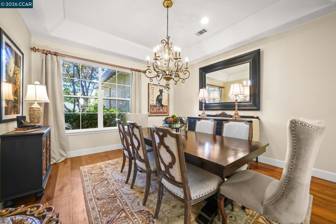
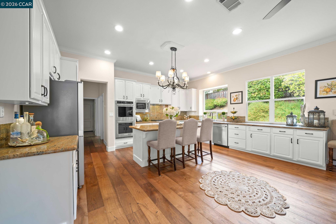
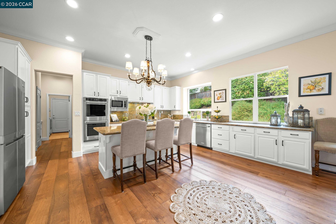
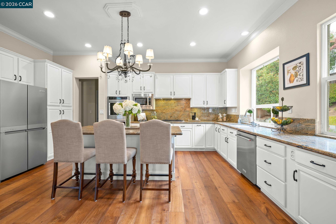
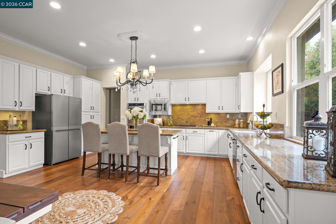
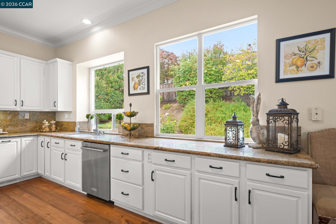
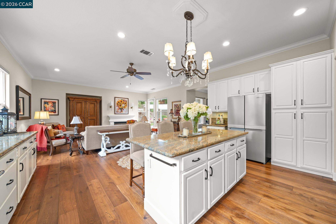
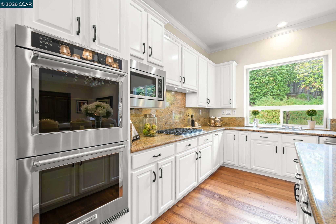
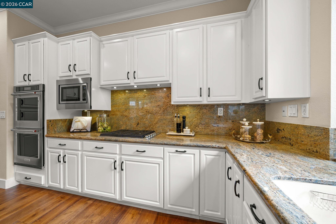
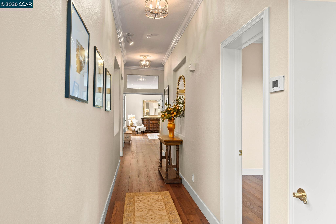
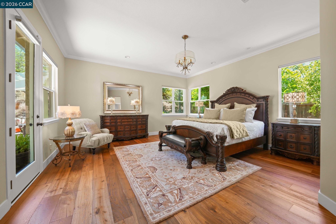
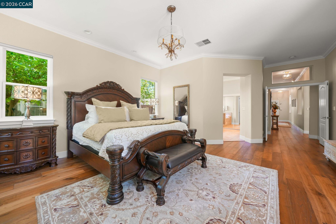
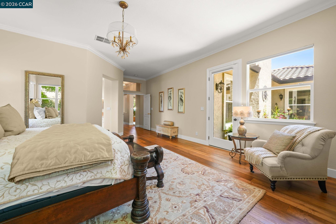
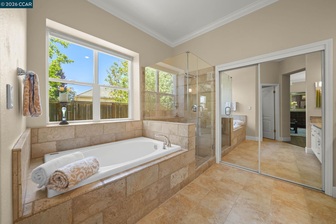
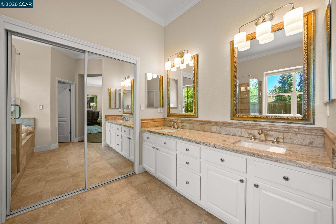
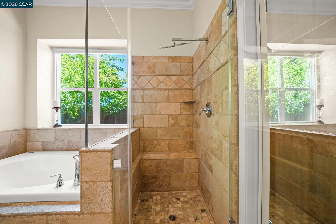
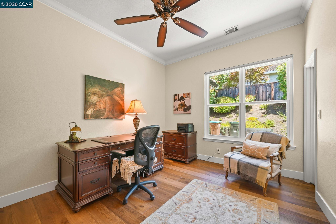
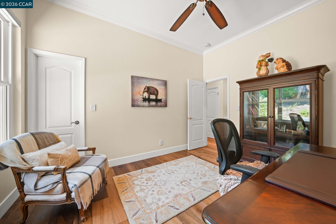
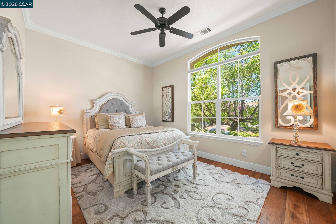
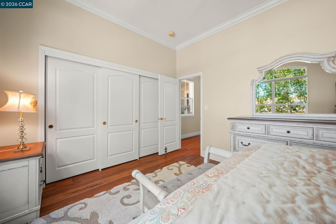
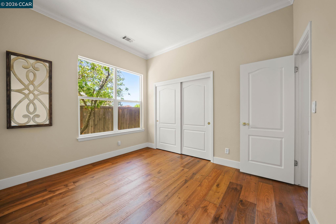
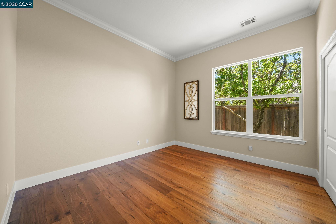
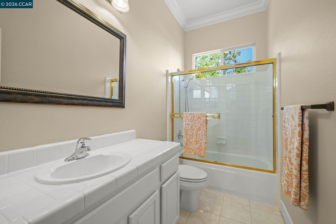
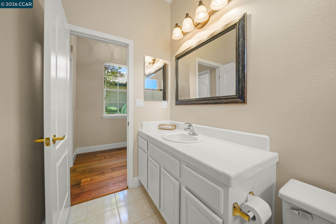
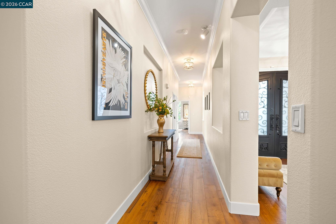
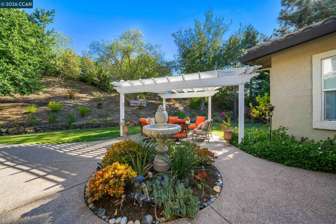
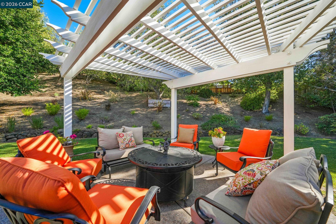
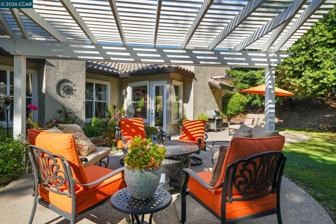
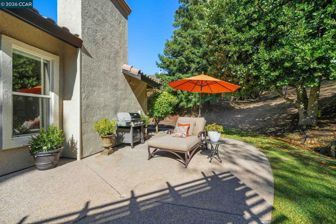
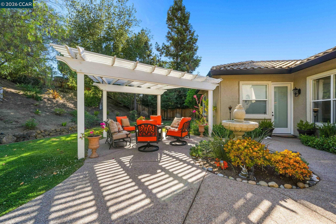
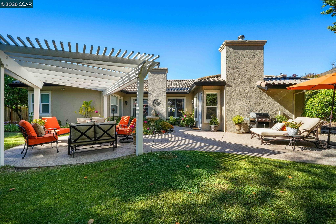
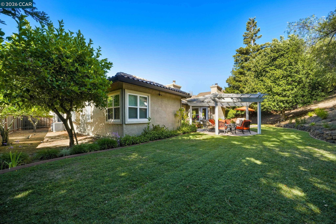
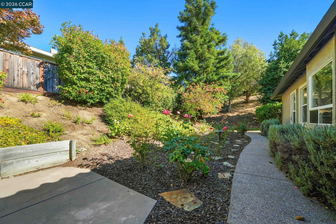
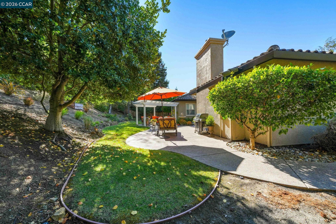
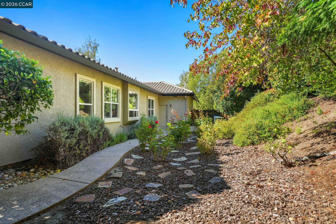
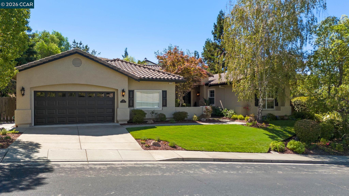
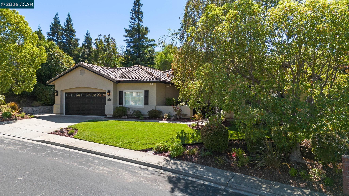
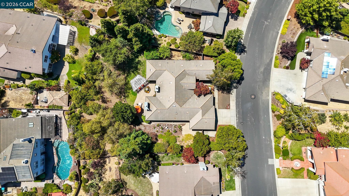
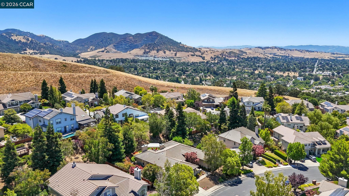
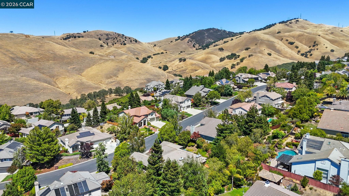
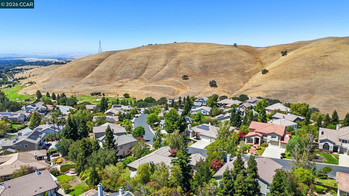
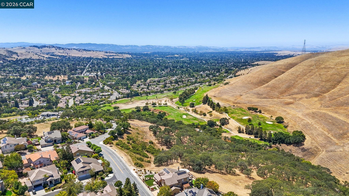
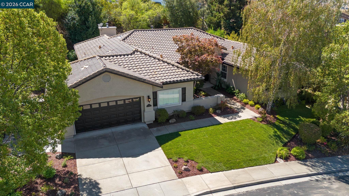
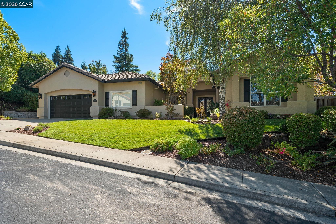
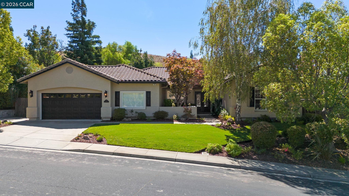
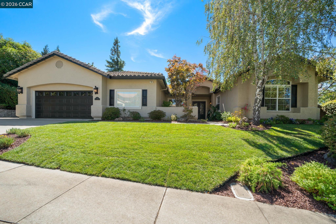
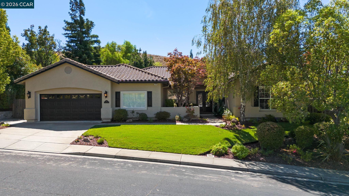
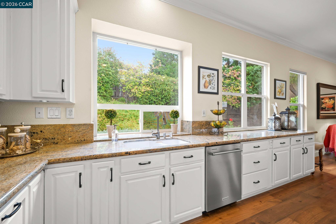
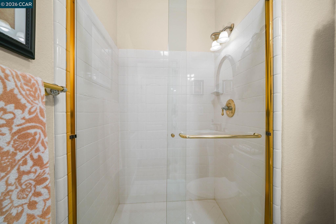
Beautifully maintained single-story home at Oakhurst Country Club in Peacock Creek with exceptional curb appeal, designer finishes & true move-in ready condition with a model home feeling. Over $235,000 invested in quality upgrades and improvements (2023-2026). An inviting courtyard entry welcomes you with elegant wrought iron double entry doors, setting the tone for the timeless details found throughout the home. Gracious formal living room with fireplace & separate formal dining room. Updated gourmet eat in kitchen features slab granite counters & island with full backsplash, all white cabinets, new stainless appliances, recessed lighting, and casual dining area which adjoins spacious family room with cozy fireplace. Huge primary suite offers french door to patio. Updated primary bath boasts an oversized soaking tub & separate stall shower with tile surround and walk-in closet with organizers. Updates include: new exterior paint, new wood flooring, thick baseboards, shutters, crown moulding, custom blinds & lighting & more. Two car garage offers separate 3rd car workshop. Fantastic park-like backyard features professional landscape, pergola topped patio, lush lawn areas, an array of colorful flowers & ornamentals & mature trees (including grapefruit, meyer lemon, plum, and peach trees) adding to the relaxed & private atmosphere. *new front yard lawn coming. Close to Oakhurst Country Club, downtown Clayton, trails and more!
Show MoreShow Less
Kelly Crawford

Kelly Crawford

REALTOR®

FEATURES & AMENITIES

Interior

  • Total Bedrooms4
  • Total Bathrooms3
  • Full Bathrooms3
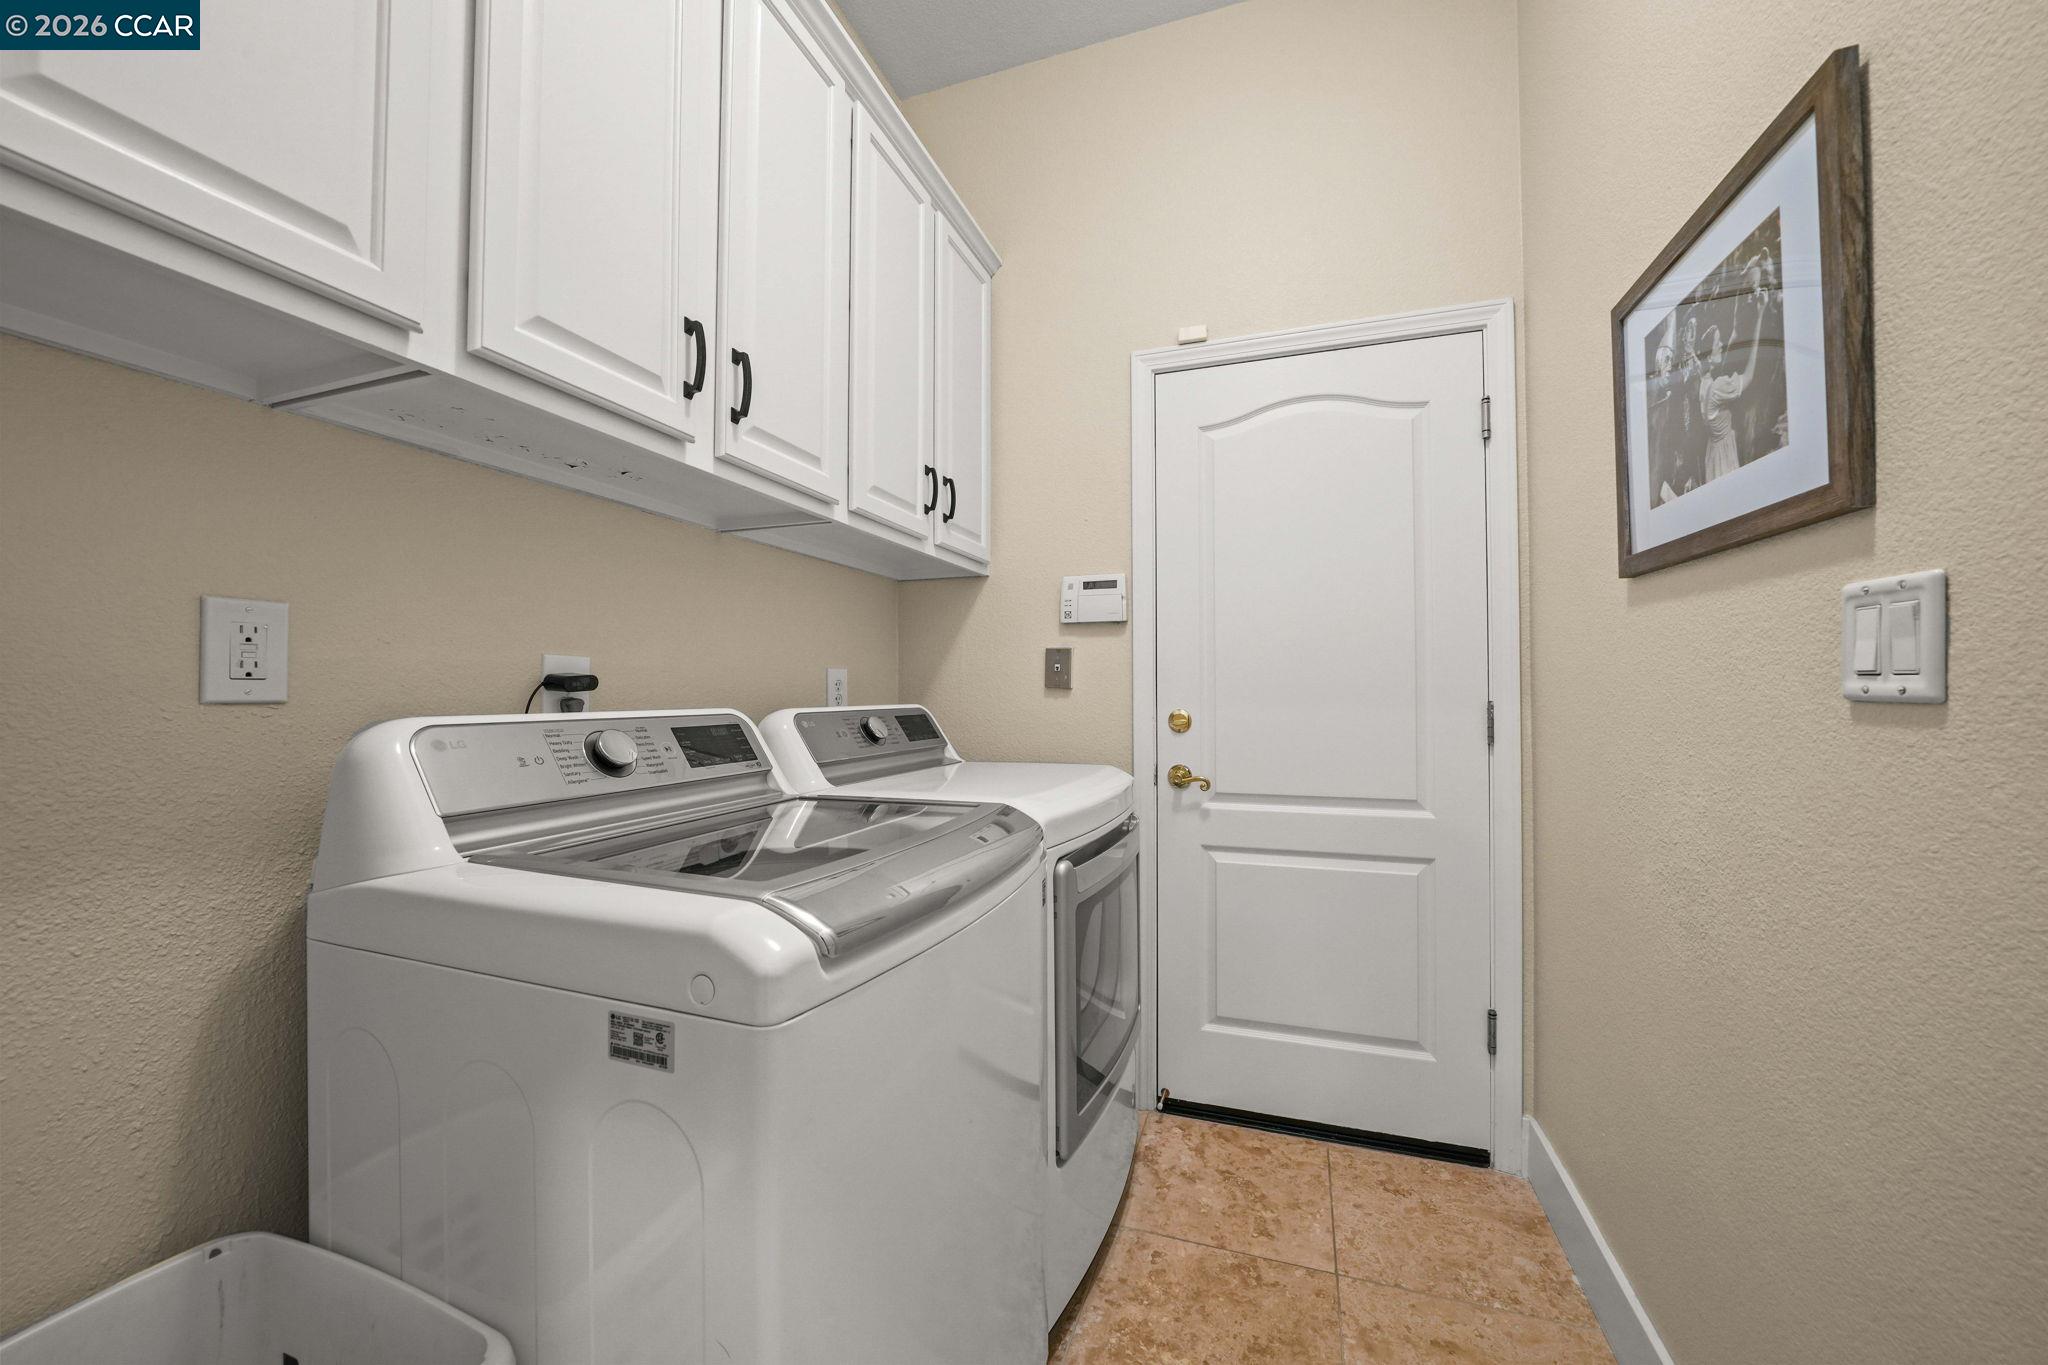
  • Laundry roomLaundry Room
  • FlooringTile, Wood
  • FireplaceFamily Room, Living Room
  • APPLIANCESDishwasher, Double Oven, Gas Range, Microwave
  • other interior FeaturesFamily Room, Formal Dining Room, Breakfast Bar, Counter - Solid Surface, Updated Kitchen

Area & Lot

  • Status Sold
  • Date Sold October 28, 2026
  • Living Area3,030 Sq.Ft.
  • Total Area3,030 Sq.Ft.
  • Lot Area0.42 Acres
  • MLS® ID41141434
  • TypeResidential
  • YEAR BUILT1997
  • Architecture StylesContemporary
  • View DescriptionHills

Exterior

  • STORIES1
  • Garage Spaces2.0
  • Water SourcePublic
  • PoolNone
  • lot featuresLevel
  • parkingAttached, Int Access From Garage, Side Yard Access
  • HEAT TYPEZoned
  • AIR CONDITIONINGCentral Air
  • sewerPublic Sewer
  • SubstructureSlab
  • other exterior FeaturesSide Yard

Financial

  • Sales Price$1,500,000
View Virtual Tour

WORK WITH US

Bringing together a team with the passion, dedication, and resources to help our clients reach their buying and selling goals. With you every step of the way.

Contact Us