5736 Likins Ct, Martinez, CA 94553
5736 Likins Ct

5736 Likins Ct

5736 Likins Ct, Martinez, CA

$1,360,000

HIGHLIGHTS
  • 4 Beds
  • 3 Full Baths
  • 7,000 Sq.Ft. Lot
  • 2,377 Sq.Ft. Living
  • 1958 Year Built
  • Sold Status
  • 41147555 MLS® ID
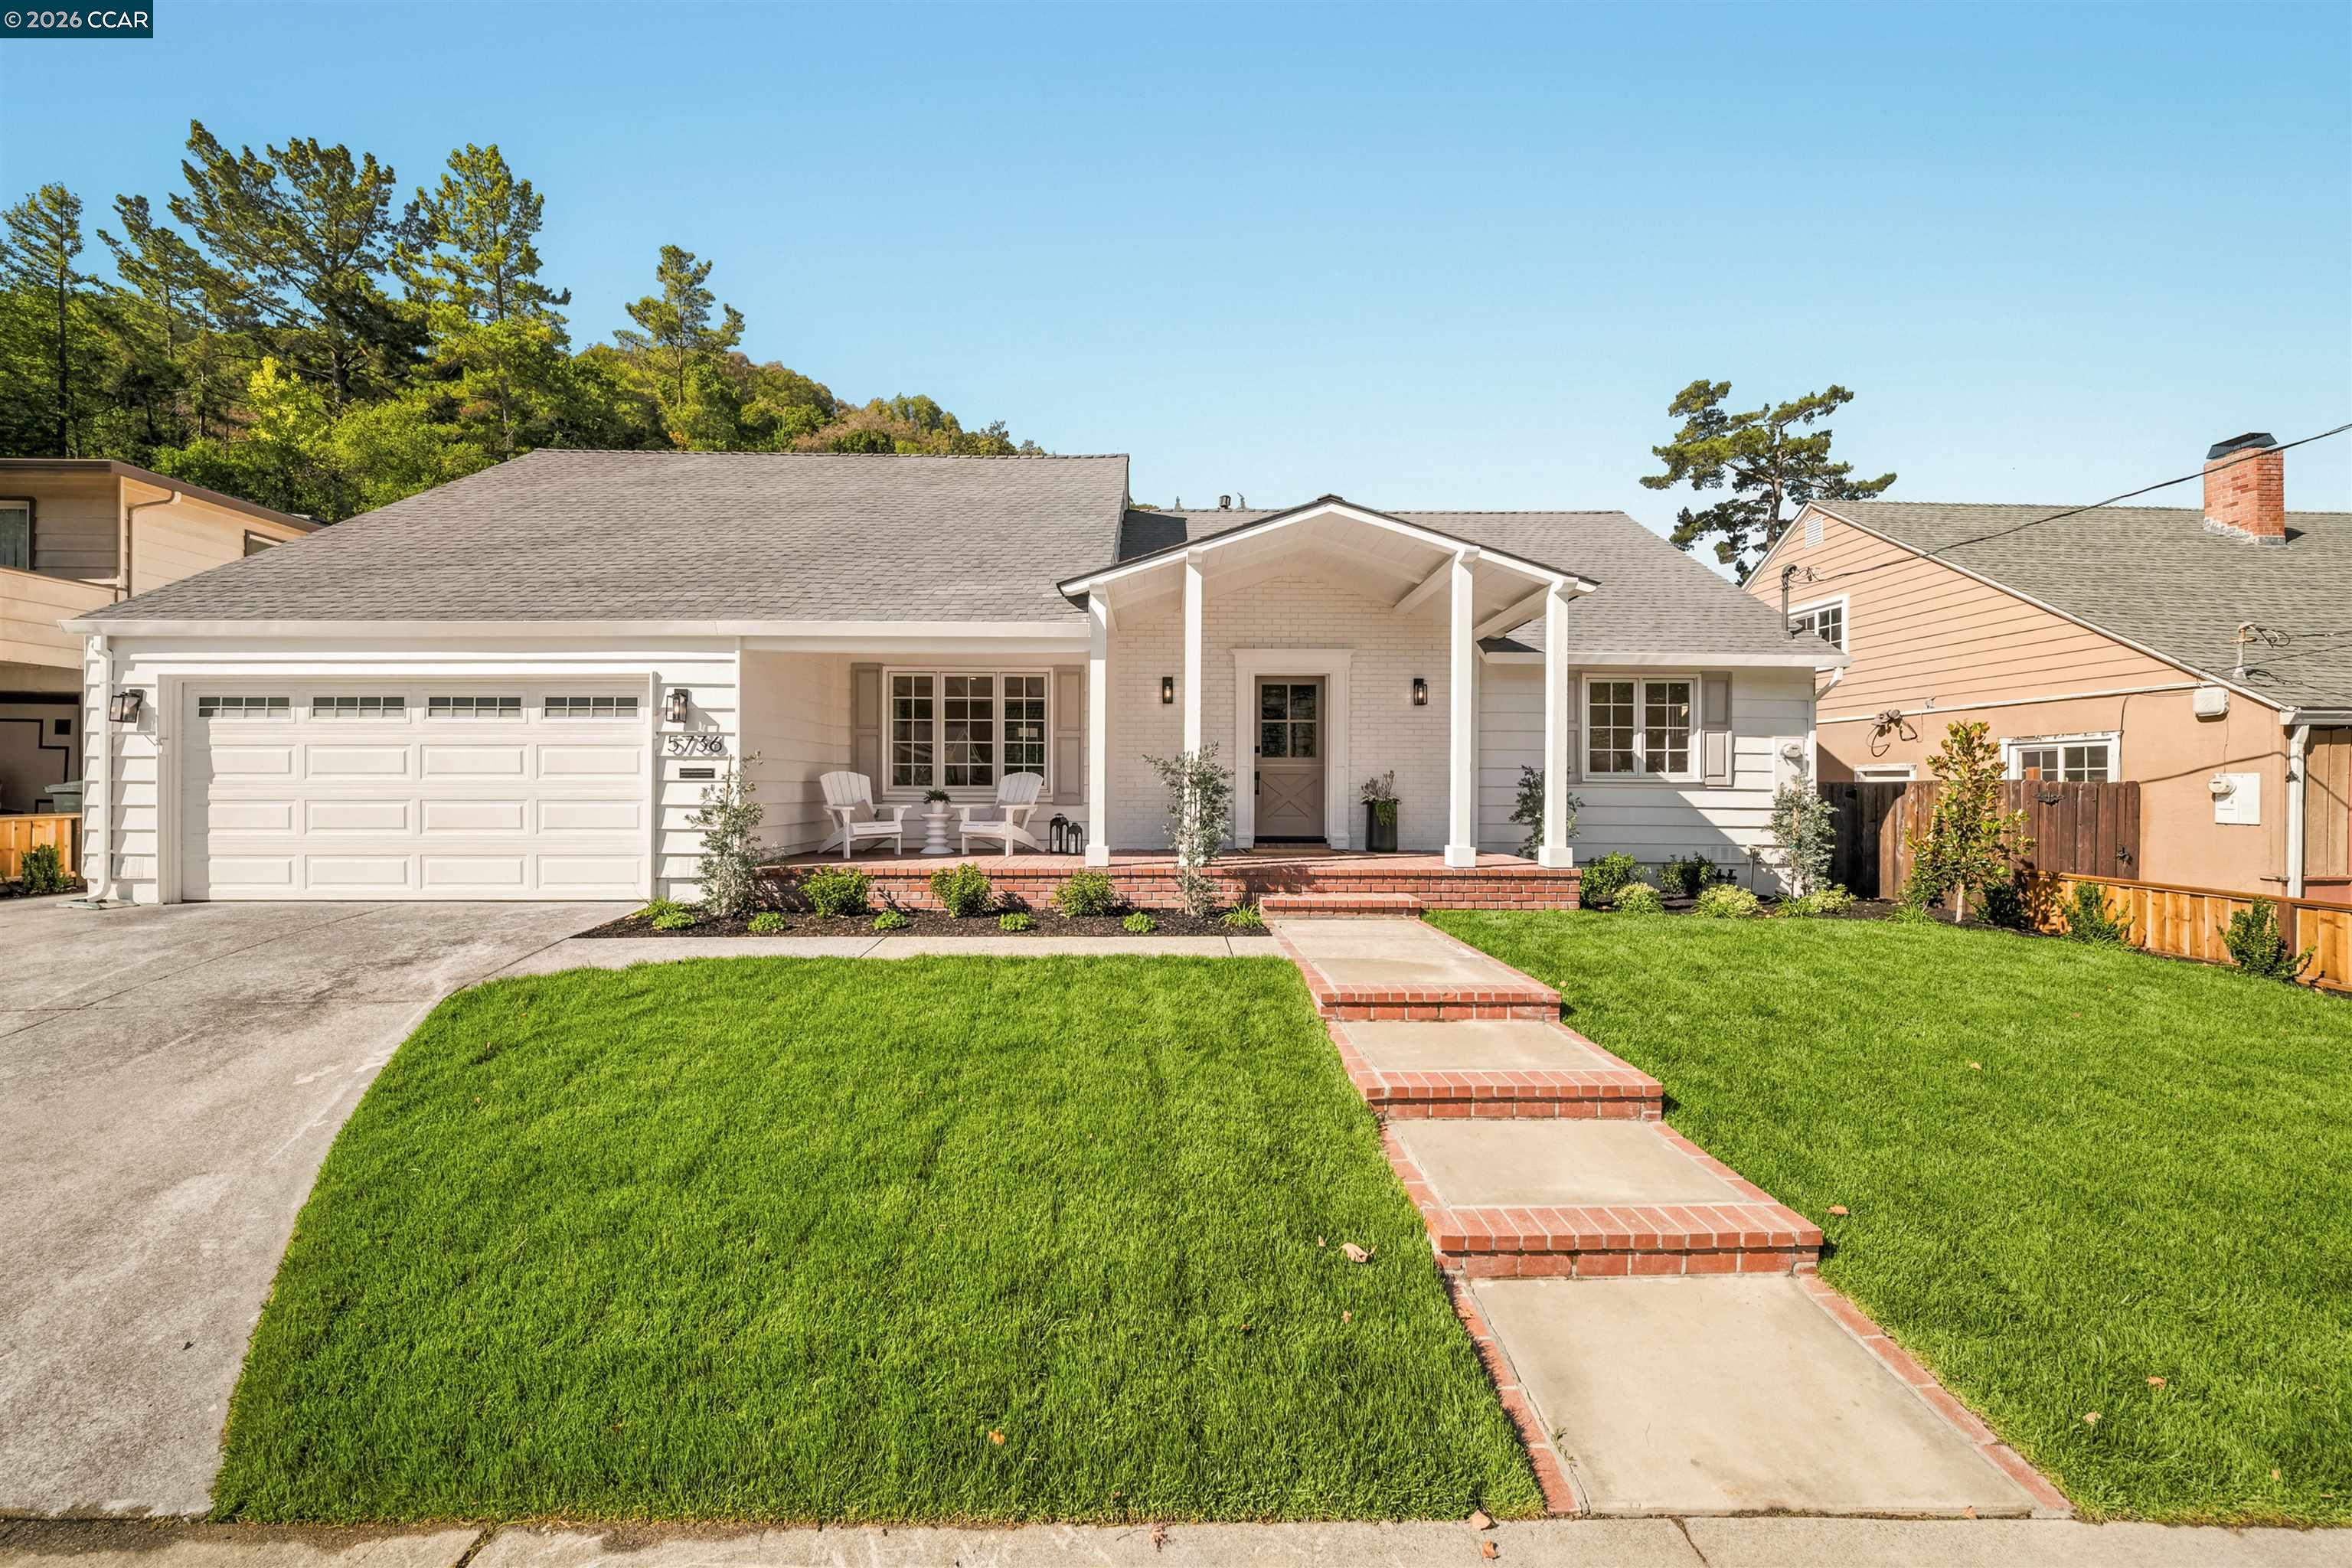
Tucked away on a desirable court in the sought-after Forest Hills neighborhood, this beautifully remodeled 4-bedroom, 3.5-bath residence blends timeless character with a warm California-casual aesthetic and thoughtfully curated designer finishes throughout. The home has been extensively updated with permits and features warm wood flooring, designer tile, custom lighting, stylish fixtures, fresh interior and exterior paint, updated electrical, a new roof, and beautiful landscaping. The light-filled kitchen pairs crisp white cabinetry with quartz countertops, open shelving, designer hardware, and elevated finishes that flow seamlessly into the dining and living spaces. A flexible floor plan includes two primary suites, with one conveniently located downstairs and a second upstairs, creating an ideal setup for guests, multigenerational living, or added privacy. The remodeled bathrooms showcase natural wood vanities, statement lighting, beautifully selected tile, and spa-inspired details. The exceptionally clean garage features bright finished walls, abundant lighting, and a durable epoxy-coated floor, creating a polished space with plenty of room for parking, storage, hobbies, or a home workshop. Outside, the charming covered front porch, classic brick accents, lush lawn, and beautiful landscaping create exceptional curb appeal. Stylish, warm, turnkey, and beautifully finished, this is a special opportunity in one of Martinez's most desirable neighborhoods.
Show MoreShow Less
Kelly Crawford

Kelly Crawford

REALTOR®

FEATURES & AMENITIES

Interior

  • Total Bedrooms4
  • Total Bathrooms4
  • Full Bathrooms3
  • Laundry roomHookups Only, In Garage
  • FlooringTile, Vinyl
  • FireplaceNone
  • APPLIANCESDishwasher, Gas Range, Refrigerator, Electric Water Heater
  • other interior FeaturesDining Area, Family Room, Breakfast Bar, Counter - Solid Surface, Pantry, Updated Kitchen

Area & Lot

  • Status Sold
  • Living Area2,377 Sq.Ft.
  • Lot Area7,000 Sq.Ft.
  • MLS® ID41147555
  • TypeResidential
  • YEAR BUILT1958
  • Architecture StylesTraditional
  • View DescriptionHills
  • School DistrictMartinez (925) 335-5800

Exterior

  • STORIES2
  • Garage Spaces2.0
  • Water SourcePublic
  • PoolNone
  • roofComposition Shingles
  • lot featuresCourt, Sprinklers In Rear
  • parkingAttached, Int Access From Garage, Side Yard Access, Garage Door Opener
  • HEAT TYPEForced Air
  • AIR CONDITIONINGCentral Air
  • sewerPublic Sewer
  • SubstructureSlab
  • other exterior FeaturesBack Yard, Front Yard, Side Yard, Sprinklers Automatic, Sprinklers Front, Landscape Back, Landscape Front

Financial

  • Sales Price$1,360,000

WORK WITH US

Bringing together a team with the passion, dedication, and resources to help our clients reach their buying and selling goals. With you every step of the way.

Contact Us